This post contains affiliate links. As an Amazon Associate I earn from qualifying purchases, at no extra cost to you. Details.
The vanity is the largest piece of furniture in a small bathroom, so it decides how big the room feels. The right one gives you a sink, a counter and storage in less floor space than the old one took. The wrong one blocks the door.
A vanity swap is a real project: water has to be shut off and reconnected. If you rent, get permission first. If you own, most of the options below fit the existing plumbing and are a one-day job for a plumber or a confident beginner.
Sizes to check before you order
- Width. Small vanities come in 18, 24, 30 and 36 inches. Measure wall to wall, then subtract any door trim.
- Depth. A standard vanity is about 21 inches deep. Narrow-depth models are 16 to 18 inches and give that space back to the room.
- Clearance in front. Building codes in the United States ask for at least 21 inches of clear floor in front of the sink; 30 inches is comfortable.
- Distance to the toilet. Keep at least 15 inches from the center of the toilet to the side of the vanity.
- Door swing and drain position. Open the bathroom door fully and mark where it stops. Note whether the drain comes out of the wall or the floor: drawers need a wall drain or a cutout.
Local rules differ, so treat these numbers as a starting point and check yours.
01Floating vanity
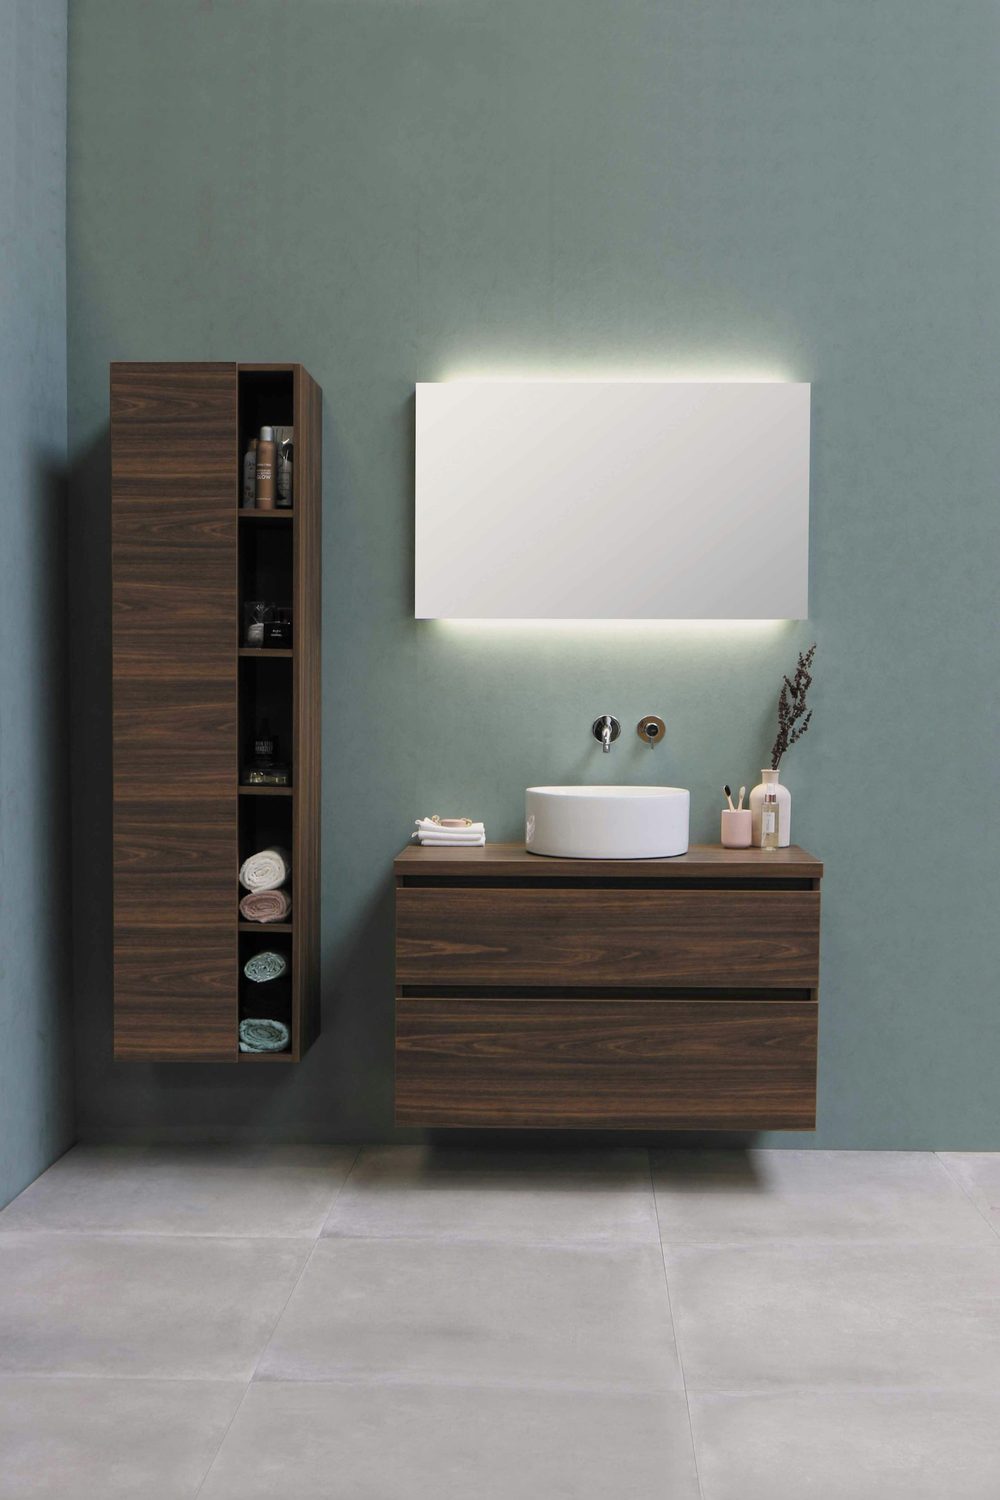
A wall-hung vanity leaves the floor visible underneath, and a room looks as big as the floor you can see. It also makes mopping easier. It must be fixed into wall studs or blocking, as it carries the sink and everything in the drawers.
Floating vanities at Simple Project
02Narrow-depth vanity
If the bathroom is long and thin, depth matters more than width. A vanity 16 to 18 inches deep keeps the walkway open and still holds a full-size basin, because the sink sits partly forward of the cabinet or is integrated in the top.
03Corner vanity
A triangular cabinet uses the one spot nothing else fits. It works in powder rooms and in bathrooms where the door opens against the sink wall. Storage is small, so pair it with a medicine cabinet.
17-inch corner vanities at Simple Project
0424-inch vanity with drawers
Drawers hold far more than doors with a single shelf, because nothing gets lost at the back. In a 24-inch cabinet look for two full-width drawers with a U-shaped cutout around the drain, and soft-close runners.
24-inch vanities at Simple Project
05Vanity with an open shelf
A cabinet with one drawer and an open shelf below looks lighter than a solid box. Use the shelf for rolled towels or two matching baskets. It is a good middle way when a floating model is not possible.
30-inch vanities at Simple Project
06Console sink
A sink on two or four slim metal legs takes almost no visual space and gives a towel rail on the front. There is no hidden storage, so it suits a guest bathroom or a room with a good wall cabinet.
07Wall-mounted sink
The smallest option of all. Compact wall-hung basins are as shallow as 10 to 12 inches, which makes a bathroom possible in a closet-size room. Add a shelf or a narrow cabinet nearby for storage.
08Vessel sink on a slim cabinet
A bowl that sits on top of the counter leaves the whole cabinet below free for storage, since no basin hangs inside it. Choose a lower cabinet, about 30 inches, so the rim ends at a comfortable height, and a tall or wall-mounted faucet.
Vessel sink vanities at Simple Project
09Integrated top in a light color
A one-piece top with the sink molded in has no seam to collect dirt and makes a narrow counter look wider. White ceramic and solid-surface tops are the easiest to keep clean and reflect the most light.
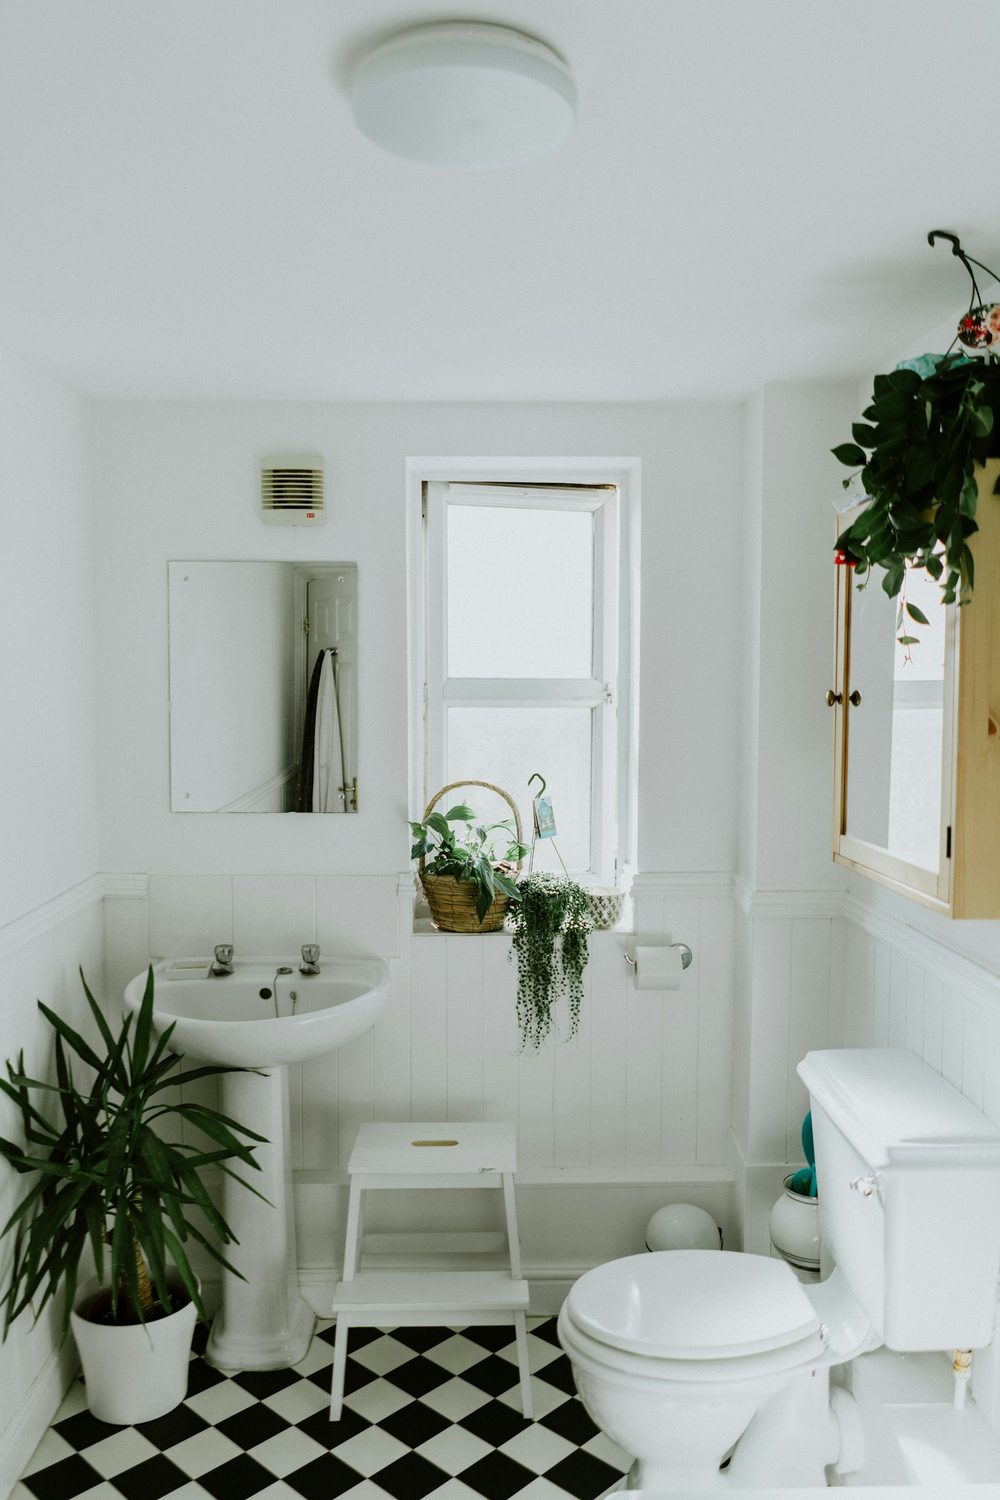
10Refresh the vanity you have
If the cabinet is sound, a new faucet, new pulls and a coat of cabinet paint cost a fraction of a replacement. Sand lightly, use a bonding primer and a paint made for cabinets, and let it cure before the room gets steamy again.
More low-cost fixes for the rest of the room are in small bathroom ideas on a budget.
11Finish with a mirror cabinet and a light
Storage above the sink means the vanity below can be smaller. A mirrored cabinet the same width as the vanity looks built in. Above or beside it, a light at face height removes the shadows a ceiling light leaves.
Lighted medicine cabinets at Simple Project
Which one for which room
- Powder room, under 20 square feet: wall-mounted sink or corner vanity, with a mirror cabinet above.
- Narrow full bathroom: narrow-depth or floating vanity, 24 inches wide, with drawers.
- Small square bathroom: 30-inch vanity with an open shelf and an integrated top.
- Rental: keep the cabinet, change the faucet, the pulls and the mirror.
Before you pay
- Check what is included. Many vanities ship without the faucet, the drain or the mirror.
- Read the top material. Ceramic and solid surface resist stains; thin laminate edges swell if water gets in.
- Look for a moisture-resistant body: solid wood, plywood or sealed MDF.
- Confirm the return policy for large items, and unpack and inspect the top the day it arrives.