This post contains affiliate links. As an Amazon Associate I earn from qualifying purchases, at no extra cost to you. Details.
In a small kitchen the cabinets decide almost everything: how much you can store, how much counter is left to cook on, and how big the room feels. A good set of cabinets in a small room is mostly a set of good decisions about size, height and finish, not about expensive materials.
Cabinets are also the biggest purchase in a kitchen update, so it pays to plan before you order. The ideas below go from the cheapest change to a full replacement.
Measure before you shop
- Wall lengths. Measure each wall at counter height, not at the floor, because baseboards and uneven corners change the number.
- Ceiling height. It decides whether wall cabinets can be 30, 36 or 42 inches tall.
- Windows, doors and the fridge. Mark where each one starts and stops, and how far the doors swing.
- Plumbing and gas. The sink, the stove and the dishwasher rarely move, so the layout grows around them.
- Walkway. Common design guidance asks for about 36 inches between facing cabinets and 42 inches where one person cooks. In a narrow galley, that sets the depth of what you can add.
Local codes and appliance specs differ, so use these as a starting point and check the numbers for your room.
01Light, simple door fronts
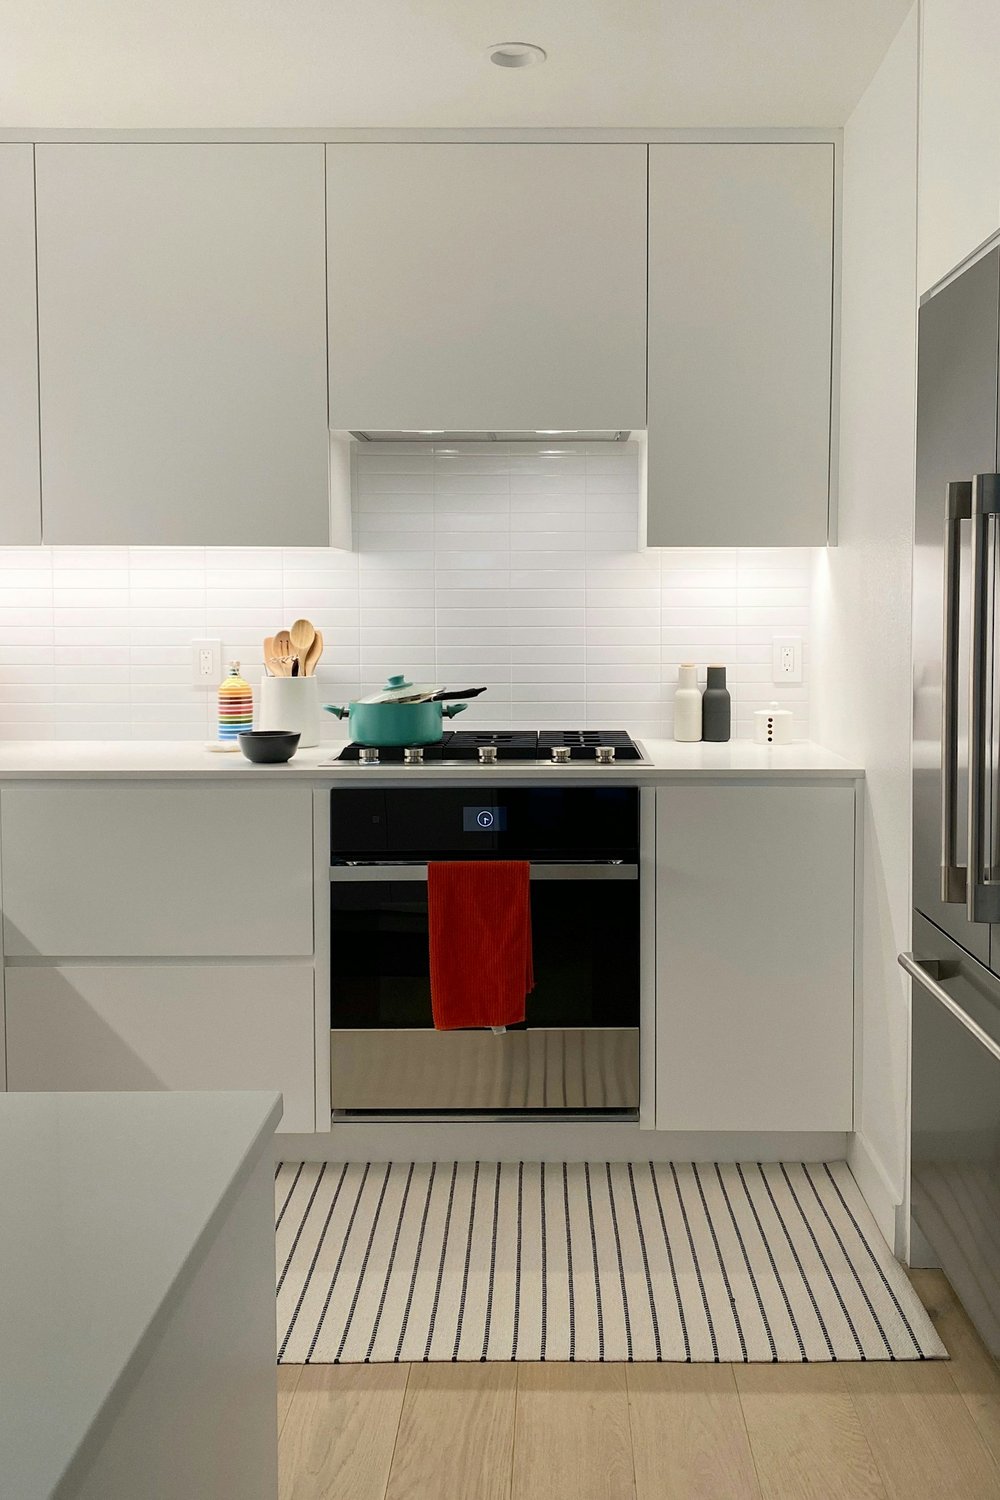
White, off-white and pale grey doors reflect light and make walls look farther away. A flat or Shaker-style door has no ornate profile to collect grease and is the easiest to match with later additions.
Shaker and slim-door kitchen cabinets at Rara RTA Cabinets
02Wall cabinets that reach the ceiling
The space between the top of a standard wall cabinet and the ceiling is wasted in most small kitchens. Taller wall cabinets, 36 or 42 inches high, add a shelf or two of storage and remove the dust ledge. Keep the top shelf for things you use a few times a year and keep a step stool nearby.
03Narrow base cabinets
Not every base cabinet needs to be 24 or 30 inches wide. Units as narrow as 9 to 15 inches hold baking sheets, cutting boards and spice racks, and they fill gaps that would otherwise need a filler strip. A tall, narrow pull-out beside the stove keeps oils and spices within reach.
04Drawers instead of doors
Deep drawers show everything at a glance and use the full depth of the cabinet, where a door cabinet loses the back third to blind space. For pots and pans choose a drawer base with soft-close, full-extension runners.
05A ready-to-assemble kitchen
Ready-to-assemble cabinets arrive flat and cost less to ship and often less to buy, which is why they are popular with owners who do the work themselves. A basic 10 by 10 layout, about 20 linear feet of cabinets, is a common benchmark for a small to medium kitchen and a good way to compare prices between brands.
The 10x10 basic kitchen at Rara RTA Cabinets
06Pre-assembled cabinets
If you do not want to build boxes, pre-assembled cabinets arrive ready to hang, which saves a weekend and a lot of frustration. They cost more than flat-pack, but they suit a quick kitchen update where the installer is paid by the day.
Pre-assembled kitchen cabinets at Rara RTA Cabinets
07A free layout before you buy
A plan drawn to scale catches mistakes a tape measure does not: a drawer that hits the fridge handle, a corner cabinet you cannot reach, a filler panel you forgot. Some cabinet sellers will turn your measurements into a 3D layout and quote at no charge; ask for one and compare it with your own sketch.
Free room design at Rara RTA Cabinets
08Open shelves in one place
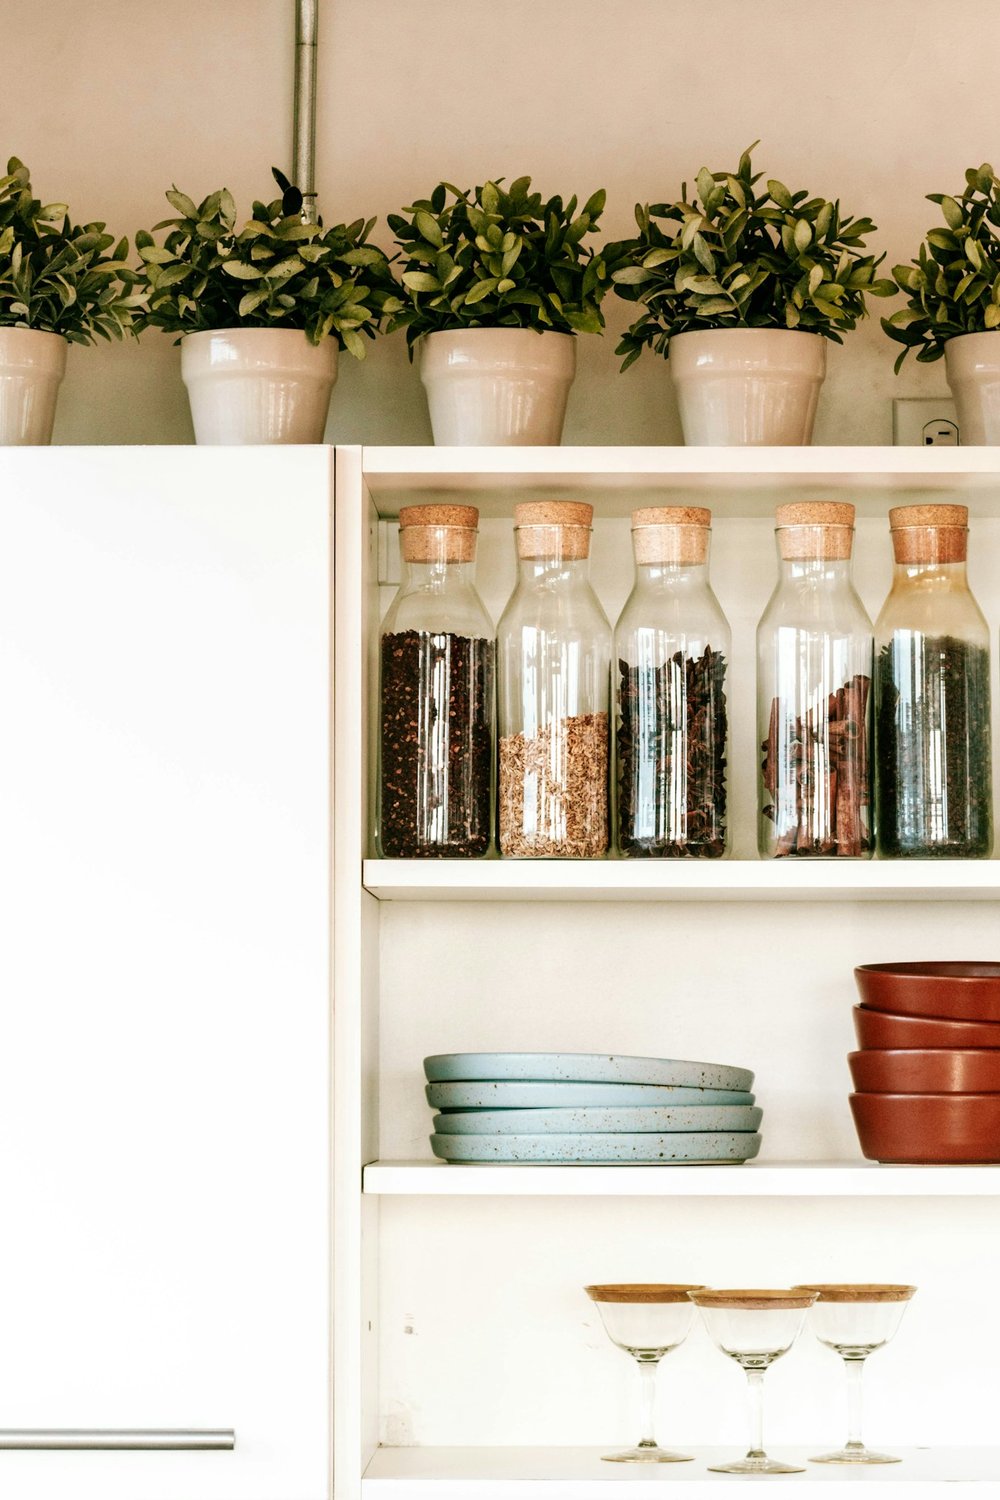
A single run of open shelving, in place of one wall cabinet, makes a small kitchen feel lighter and puts everyday plates in reach. Keep it to one wall and to dishes you actually use, since clutter on open shelves reads as mess.
09Under-cabinet light
Cabinets block the light from the ceiling and leave the counter in shadow. Slim LED bars under the wall cabinets light the work surface, make a dark kitchen feel larger and cost little to install. Choose a warm white and a plug-in model if you rent.
10Handles, hinges and runners last
Hardware is where cheap cabinets show their age. Look for soft-close hinges and runners, and drawer boxes that are joined, not stapled. New pulls on an existing kitchen change its look for a fraction of the price of new doors.
More ways to store things inside the cabinets you already have are in small kitchen storage ideas.
Which one for which kitchen
- Galley kitchen, under 8 feet wide: light doors, drawers, taller wall cabinets and under-cabinet light.
- One-wall kitchen: a full run of tall wall cabinets and one open shelf for plates.
- Rental: keep the boxes, change the pulls and add plug-in light and a pull-out rack.
- Full replacement: get a free layout, compare ready-to-assemble with pre-assembled, then order.
Before you pay
- Check what a quote includes: fillers, end panels, toe kicks and hinges are often listed separately.
- Ask for the delivery date in writing and for the damage policy on large boxes.
- Open every box when it arrives, before you throw anything away.
- Keep a spare door and a few hinges from the order if the series may be discontinued.