This post contains affiliate links. As an Amazon Associate I earn from qualifying purchases, at no extra cost to you. Details.
A small laundry room is mostly machines and a door. The space left over has to hold detergent, a basket, an ironing board and often the cleaning supplies for the whole house. The cabinets you choose decide whether it works.
The best layouts for a narrow space are simple: use the height, keep the floor clear and leave room to open the machine doors. The ideas below go from the least effort to a full set of cabinets.
Measure before you shop
- Machine size and door swing. Measure the width, depth and height of the washer and dryer, and note which way each door opens.
- Clearance behind. Hoses, vents and plugs need a few inches behind the machines.
- Ceiling height. It decides whether the cabinets above the machines can be 30 or 36 inches tall.
- Water and drain. A utility sink needs a supply and a drain nearby.
- Walkway. Leave enough room to stand in front of the machines and open the doors. Check your machine's manual for exact clearances.
01Cabinets above the machines
The space over a washer and dryer is the best storage in the room. Wall cabinets keep detergent and supplies out of sight, and they leave the floor free. Hang them high enough to open the top-loading lid.
Laundry room cabinets at Rara RTA Cabinets
02A tall utility cabinet beside a stacked pair
In a closet-size room, stack the washer and dryer and put a tall, narrow cabinet beside them. It holds the iron, the board and cleaning supplies in the width of a doorway.
03A counter above front-loaders
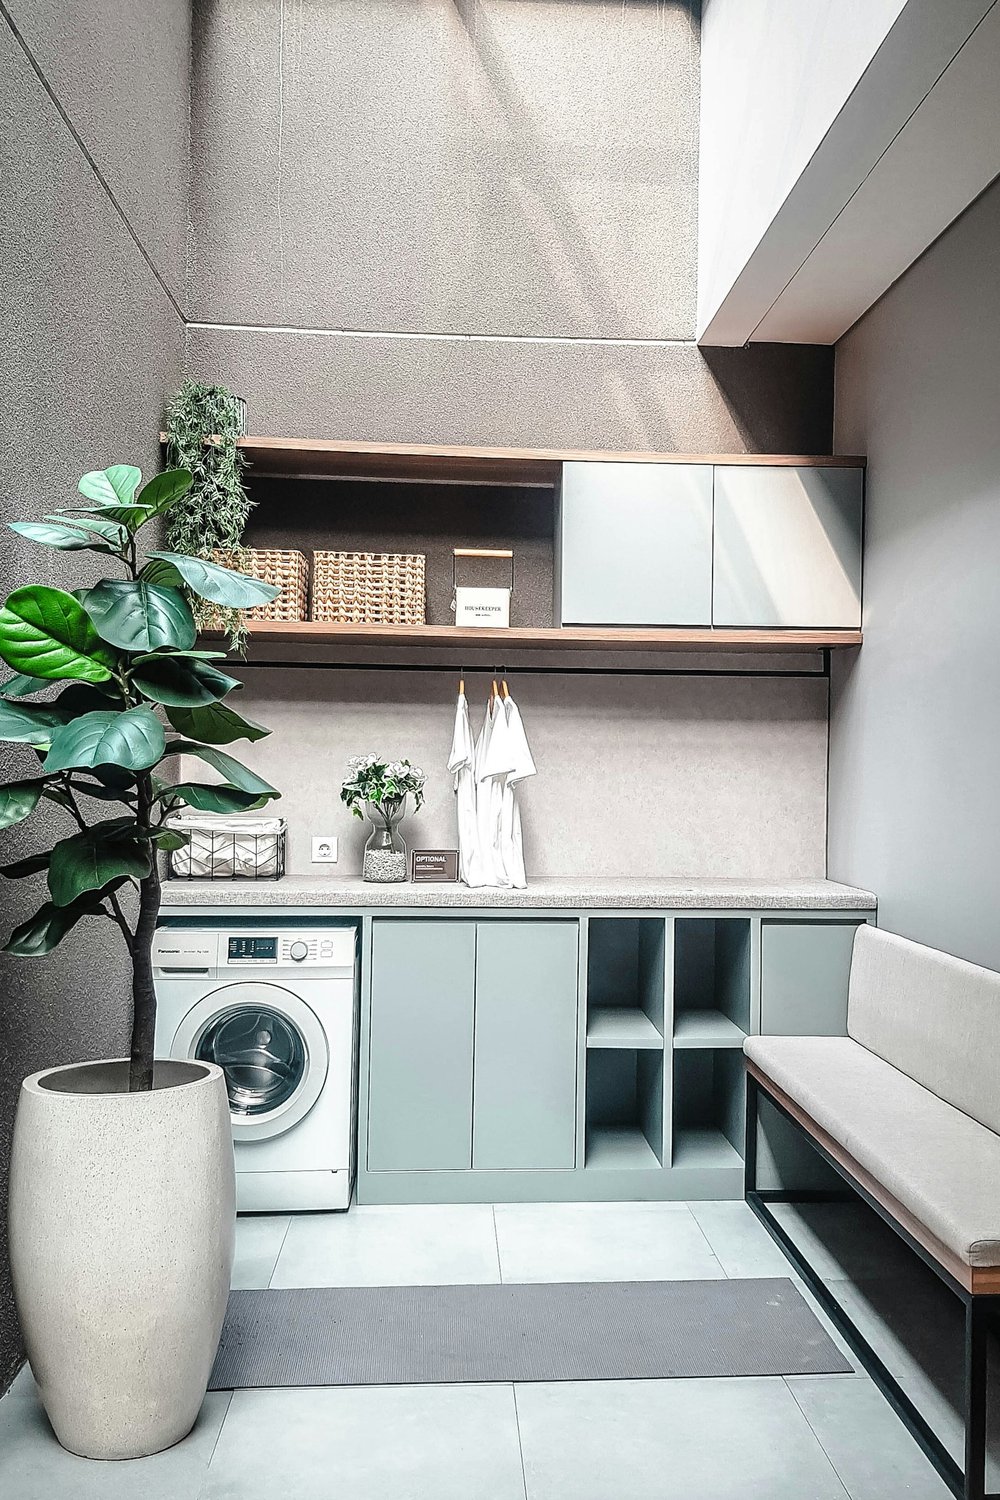
Front-loading machines are the same height as a counter. A continuous worktop over them gives you a surface for folding, with cabinets above and baskets beneath.
04A utility sink with storage
A sink cabinet with a deep basin handles hand washing, stains and muddy boots. Choose a base that fits your plumbing and has doors below for supplies.
Sink base and storage cabinets at Rara RTA Cabinets
05A hanging rail
A rail above the counter or sink gives you somewhere to hang a shirt to drip dry. Fix it into studs and keep it away from the dryer vent.
06Pull-out hampers
A sliding basket or a cabinet with built-in sorting bins keeps whites and colors apart and removes the floor hamper.
07Narrow rolling cart
A slim cart on wheels between the machine and the wall holds detergent and softener and rolls out when you need it. Leave the gap the machine's manual asks for.
08Shelves above the door
If the walls are full, the space above the door is unused. A shelf there holds spare towels and bags.
09A bench with cubbies
If the laundry room is also a back entry, a bench with cubbies keeps shoes and bags out of the room. Choose cabinets sized to the space and a bench seat that can take a person's weight.
Free layout review at Rara RTA Cabinets
10Light and a smooth wall
Bright light and a wipeable paint make a small room easier to use. A plug-in light bar under the cabinets removes the shadows machines cast.
If the laundry is in the bathroom, see small bathroom ideas on a budget, and for the kitchen next door, small kitchen cabinet ideas.
Which one for which room
- Laundry closet: a stacked pair with a tall utility cabinet.
- Narrow room: a counter over front-loaders with wall cabinets above.
- Large room or mudroom: base cabinets, a sink and a bench with cubbies.
- Rental: a wall rack, a rolling cart and plug-in light.
Before you pay
- Check the cabinet depth against the machine, including hoses and vents.
- Choose moisture-resistant materials for a room that stays damp.
- Ask for a free layout if the room has a sink or odd corners.
- Confirm the delivery date and the damage policy for large items.